Address
304 North Cardinal
St. Dorchester Center, MA 02124
Work Hours
Monday to Friday: 7AM - 7PM
Weekend: 10AM - 5PM
Address
304 North Cardinal
St. Dorchester Center, MA 02124
Work Hours
Monday to Friday: 7AM - 7PM
Weekend: 10AM - 5PM

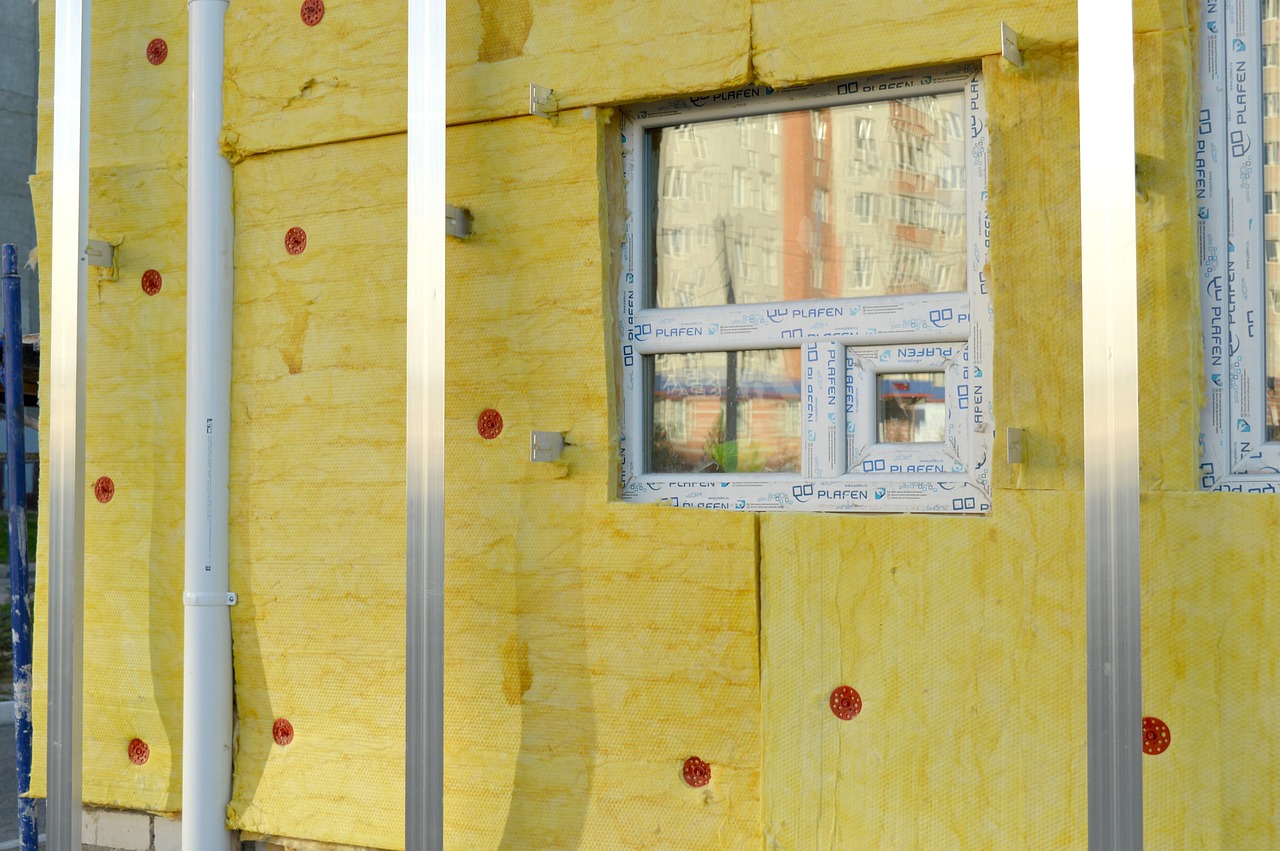
Slower heat transfer across your roof, walls, floors, and air gaps cuts HVAC system runtime and lowers energy bills. Insulation limits winter heat loss and summer heat gain, so your furnace, heat pump, or air conditioner uses less fuel or electricity to hold the thermostat setting.
This explanation covers heat movement, R-value, air sealing, attic priorities, project costs, tax records, and practical clues for your home.
Your building envelope forms the boundary between conditioned rooms and outdoor weather. It includes the attic, roof, exterior walls, floors, windows, foundation, doors, and seams around plumbing, wiring, ducts, and framing.
Outdoor temperatures press against that boundary through every heating and cooling season. A weak ceiling plane lets furnace heat escape upward in winter, while a sun-heated roof sends radiant heat toward rooms below during summer.
Heat moves through a house in three distinct ways. Conduction moves through solids, convection moves heat through air, and radiant heat travels from hot surfaces such as roofs, walls, and windows. Your HVAC system must replace lost heat or remove gained heat.
A bare attic hatch can act like a small chimney opening during cold weather. Warm indoor air rises through upper gaps, and the stack effect pulls colder outdoor air through lower leaks near rim joists, foundations, and baseboards.
That air exchange raises the load on your equipment. Electricity powers air conditioners and heat pumps, while natural gas, propane, or heating oil can power heating equipment. Longer run cycles raise household energy use.
Drafty rooms also reveal a comfort problem before a bill arrives. Curtains moving beside a closed window, a cold hallway ceiling, or a chilly floor above a crawl space points toward a weak part of your enclosure.
Fibers, foam cells, and loose-fill materials hold pockets of still air that resist conduction. In winter, insulation keeps furnace-produced heat closer to your rooms. During summer, it slows heat moving inward from a roof heated by afternoon sun.
That slower movement changes how quickly indoor temperatures drift. Your thermostat senses the temperature shift, then signals heating or cooling equipment to run. Less heat transfer means fewer or shorter cycles across the day.
Cold drywall, window trim, and floors can feel uncomfortable even with a normal thermostat setting. Insulation raises interior surface temperatures in winter and lowers them in summer, reducing discomfort from radiant heat near exterior surfaces.
Your upstairs bedroom can stay steadier after attic work because less roof heat reaches the ceiling below. A floor over an insulated crawl space can also feel less cold during January weather.
West-facing rooms show this effect clearly. A dark roof can hold solar heat for hours after sunset, and better attic coverage slows that stored heat before it reaches your evening living space.
Even generous insulation leaves a separate escape route wherever unsealed gaps let indoor air pass through.
R-value measures resistance to conductive heat flow. A higher R-value slows conduction more than a lower R-value in the same location. Your climate zone, framing depth, and assembly type shape the R-value target for each part of the house.
Air sealing addresses a separate problem: moving air. Insulation can slow conduction through a ceiling, yet a gap around a plumbing stack can still send warm indoor air into the attic.
Openings around wiring holes, top plates, recessed fixtures rated for insulation contact, duct chases, and attic hatches can move large amounts of conditioned air. Seal those routes before loose-fill or batts cover them.
| Building factor | What it controls in your home | Common field clue |
|---|---|---|
| R-value | It slows conductive heat flow through an assembly. | Your ceiling feels cold with no noticeable draft. |
| Air sealing | It limits conditioned air moving through openings. | Your curtains move near a closed window. |
| Ventilation | It brings planned outdoor air into a tighter house. | Your bathroom humidity lingers after showers. |
Air sealing does not mean closing every planned airflow route. Exhaust fans, combustion safety, and roof ventilation still need careful attention, especially in homes with gas appliances, attached garages, or vented attics.
Bathrooms, kitchens, and laundry spaces release water vapor every day. Combustion equipment can add moisture as well. Your house needs exhaust fans that vent outdoors and a ventilation approach suited to its layout.
Seal attic bypasses before adding loose-fill insulation. Covering an active air leak without sealing it leaves warm, moist air a path toward cold attic surfaces, where condensation can form.
Moisture collects at cold surfaces because warm indoor air holds more water vapor than cold air. Water on framing or roof sheathing can lead to mold, wood decay, and peeling paint, turning a small insulation job into a larger repair.
Guidance from the U.S. Department of Energy also separates insulation work from air sealing and ventilation planning. That distinction matters because each part controls a different path for heat, moisture, or air.
Those separate functions only deliver their intended benefits when the work is installed without gaps, compression, or missed details.
A deep insulation layer with gaps performs like a quilt with missing squares. Heat follows the weak sections, while air can circulate around poorly fitted batts. Your installed coverage matters more than the R-value printed on a package.
Compression changes performance as well. A batt squeezed behind a pipe loses thickness, and less thickness means less thermal resistance. Cavities need insulation cut around wiring, pipes, and odd framing rather than crushed behind them.
Wood framing conducts heat faster than an insulated cavity. Studs, rim joists, headers, and steel components form thermal bridges that carry heat around cavity insulation. Continuous exterior rigid foam can interrupt that route during major wall work.
Wall projects need moisture details that match the siding, drainage plane, and local climate. Brick veneer, stucco, and older wood siding can each require a different wall strategy because rain exposure and drying paths differ.
Uneven loose-fill can leave a thin strip above an exterior wall, which is exactly where winter heat loss can be severe. Your attic inspection should include edges, hatches, duct chases, and areas behind stored items.
Heat rises through an air-leaky ceiling plane in winter, and summer sun can make attic air far hotter than your living space. Attic access also lets you inspect depth, gaps, ducts, bypasses, and moisture marks without opening finished walls.
That access explains why attic insulation energy savings can be substantial in a house with thin or uneven coverage. The attic is a large surface over conditioned rooms, and ceiling leaks can feed the stack effect all heating season.
A hot upper floor points toward the attic or roof. Cold floors above a crawl space point downward. Drafts near baseboards can signal rim-joist leakage, while window condensation can signal indoor humidity meeting a cold surface.
This sequence answers where to insulate a home first without treating every house the same. A cold-floor complaint can justify crawl-space work ahead of attic work, while a hot upper bedroom can point strongly toward the ceiling plane.
Dense-pack cellulose can fill some existing wall cavities, yet wall depth, old wiring, existing fill, and rain exposure need inspection before work starts. Your contractor should separate visible evidence from assumptions about what sits inside a wall.
No fixed percentage answers how much insulation save on energy bills for every house. A poorly insulated Minneapolis home using propane faces a different heating load than a shaded Phoenix home cooled by electricity. Your starting condition sets the room for lower usage.
Cooling improvements appear on your electric bill because air conditioners use electricity. Heating improvements lower electric use in homes with electric resistance heat or heat pumps, while gas, propane, and oil systems show lower fuel use instead.
| Input for your estimate | Why the number changes | Useful record |
|---|---|---|
| Climate severity | Heating and cooling seasons set total heat movement. | Your local heating and cooling degree days |
| Existing attic depth | Thin or uneven coverage leaves more room for improvement. | Your depth marks and attic photos |
| Fuel rate | Electricity, gas, propane, or oil rates turn energy use into bills. | Your utility statements |
| HVAC energy use | Equipment runtime shows the load affected by envelope work. | Your seasonal thermostat history |
An insulation savings calculator needs home size, local utility rates, climate severity, existing R-value, target R-value, and seasonal HVAC use. Generic national percentages miss major differences in fuel costs, weather, construction, shade, and thermostat habits.
Your utility history from the prior 12 months gives a more useful baseline than a single high bill. Compare similar heating or cooling periods after the work, since a mild winter can mask changes in fuel use.
For a 2,000-square-foot house, home insulation cost and payback can vary sharply by location. An open attic needs less labor than dense-packing walls, opening finishes, repairing wet framing, or insulating a complicated crawl space.
Material choice follows location, moisture exposure, and air-leak details. Fiberglass fits open attics and framed cavities. Cellulose fills irregular cavities densely. Mineral wool handles heat and moisture well. Spray foam and rigid foam add air control in selected assemblies.
Your basement rim joist can suit closed-cell spray foam because it resists vapor movement and seals irregular surfaces. An open attic can suit blown cellulose or fiberglass, provided baffles preserve soffit airflow and combustion appliances receive a safety review.
Spray foam can complicate future roof repairs. Rigid foam needs protected edges and fire-safety details. Fiberglass and cellulose need air sealing below them. Your material should match the weak point rather than a passing material preference.
Photographs, receipts, and coverage notes make it possible to confirm that the chosen remedy addressed the documented weakness.
Start with a home energy assessment and photographs of insulation depth, major leaks, ducts, and moisture marks. Your utility history from the prior 12 months gives a baseline, while a Home Energy Score can describe envelope conditions in a consistent format.
Keep invoices, product details, and eligibility documents before filing taxes. The Internal Revenue Service sets rules for insulation tax credits, including eligibility limits and documentation requirements tied to the tax year of your work.
Regional programs can change project economics. Mass Save is one example of a regional program with home-energy offerings. Check local utility and state program records before work begins, since program rules and funding can change.
After a full heating or cooling season, compare weather-adjusted utility use with your earlier bills. Inspect attic surfaces, rim joists, and problem rooms for dampness, drafts, or uneven temperatures. Your next repair should target the remaining weak point instead of adding material blindly.
Lower bills start with slower heat movement, not a thicker product alone. Your strongest result comes from an insulated, air-sealed, moisture-aware building envelope that matches local climate, fuel type, and the weak spots in your home.
How home insulation reduces energy bills becomes clear in daily comfort as well as utility records. Fewer temperature swings, less HVAC runtime, warmer winter surfaces, and cooler upper rooms show that heat is staying closer to where you need it.
Your electric-bill reduction depends on cooling load, electric heating use, climate, attic condition, and local electricity rates. Insulation cuts air-conditioner runtime by slowing summer heat gain, yet a home heated with natural gas can show much of its winter benefit on the gas bill instead.
Your attic can produce strong savings because ceiling leaks and thin coverage expose a large area to winter heat loss and roof-driven summer heat. The actual amount depends on existing depth, air sealing, climate severity, duct location, thermostat settings, and your heating fuel.
Your project total depends less on floor area alone than on the spaces involved. An accessible attic needs less labor than dense-packing walls, opening finishes, repairing wet framing, or insulating a complicated crawl space. Get a written scope that separates air sealing, insulation, and moisture repairs.
You can qualify for a federal insulation tax credit under rules set by the Internal Revenue Service, subject to eligibility limits and documentation requirements. Your invoices and manufacturer paperwork should identify the material and installation details. Review IRS instructions for the tax year in which your work occurs.
Your main risks come from poor design or installation, not insulation itself. Blocked ventilation, trapped moisture, unsealed air leaks, compressed batts, and poorly placed vapor control can lead to condensation, mold, or reduced performance. A moisture-aware plan protects your framing and indoor air quality.